Wall area & stories
Measured exterior area, height, access and staging influence quantities and labor.
Wisconsin cost guide
A practical framework for comparing exterior scopes without pretending every wall, opening and material system has the same unit cost.
Request a siding estimate →Start with scope
New-construction siding cost in Wisconsin depends on wall area, number of stories, openings, corners, wall assembly, material, insulation or rainscreen requirements, trim, mixed-material transitions, access, waste, delivery and schedule. Two homes with similar floor area can have very different exterior elevations.
Early benchmarks can help with feasibility, but a final proposal should use current plans, elevations, specifications, selections, project location and a written list of inclusions and exclusions.
Primary cost drivers
Measured exterior area, height, access and staging influence quantities and labor.
Vinyl, engineered wood, fiber cement and metal use different accessories, tools and installation details.
Windows, doors, corners, bands, blocks and penetrations add cuts, transitions and finish work.
Substrate, weather-resistive barrier, insulation, rainscreen and responsibility boundaries affect readiness.
Phasing, travel, site congestion, deliveries and exterior milestones shape how the package is delivered.
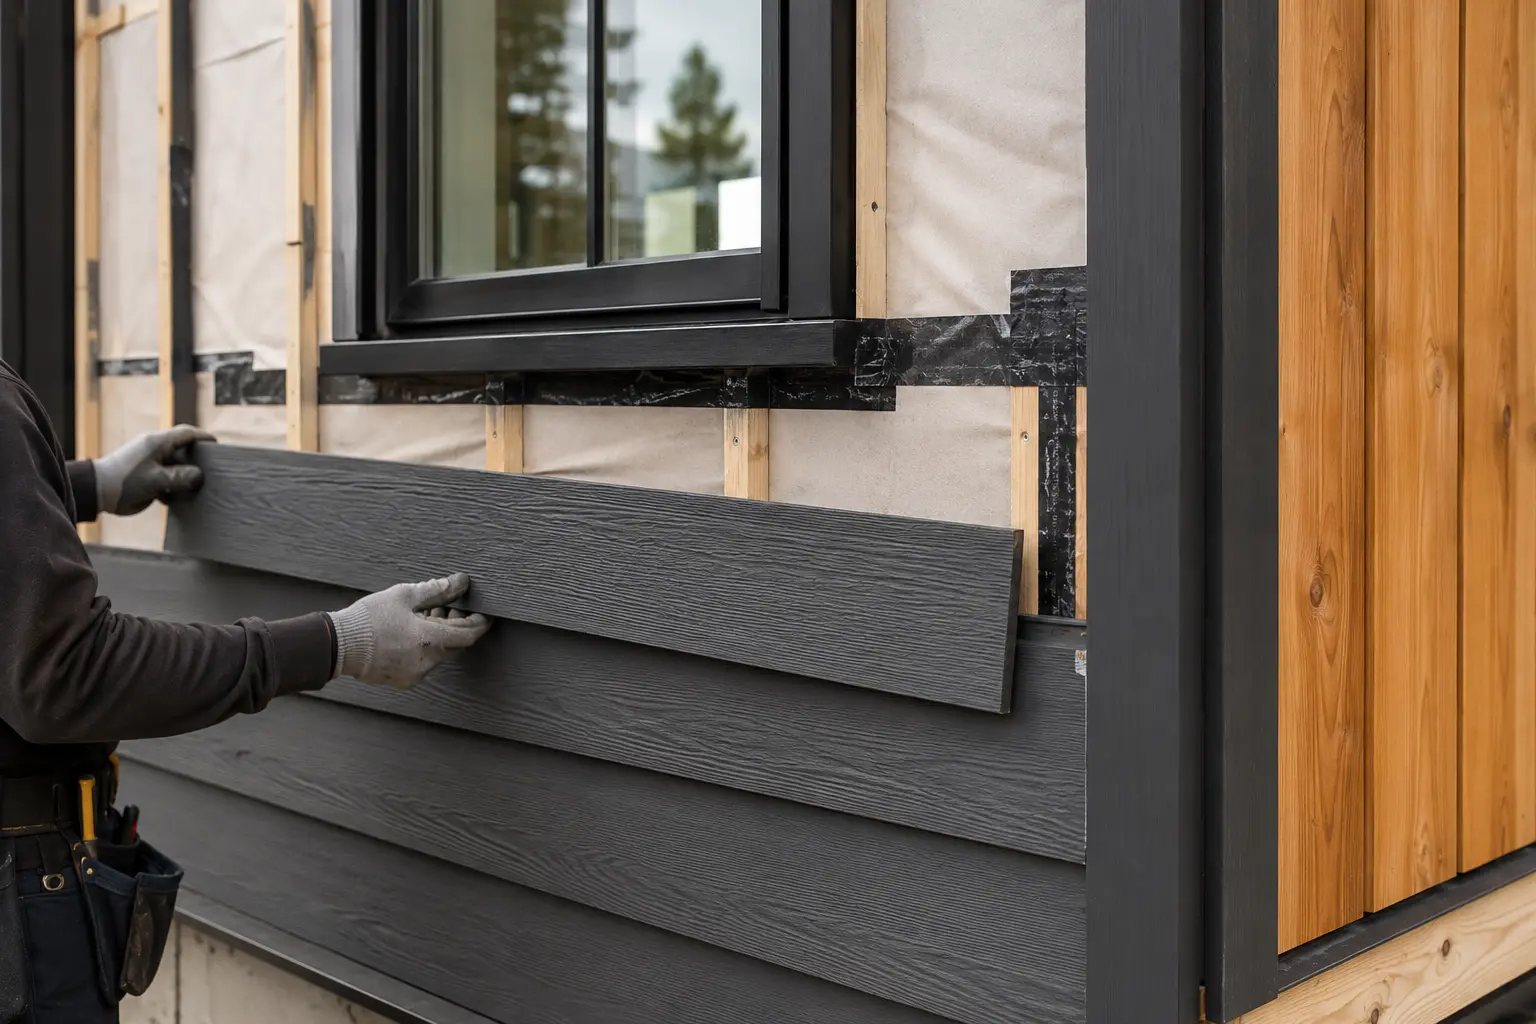
Planning scenarios
A straightforward wall layout with approved colors, standard openings and a consistent trim package creates a different labor and material profile than a highly customized elevation.
Engineered wood, fiber cement, metal accents, multiple exposures, specialty corners, bands and masonry interfaces expand takeoff, procurement and field detailing.
Repeated plans can improve predictability, but elevation options, colors, release timing, selection control and site conditions still affect delivery. Builders should separate the base package from unit-specific changes.
Estimate comparison
A useful proposal lets the owner or builder see what is included instead of comparing only the bottom-line number.
Wall areas, stories, openings, corners, waste assumptions and the plan revision used for pricing.
Field siding, starter, corners, trims, blocks, fasteners and specified accessory components.
Weather-resistive responsibilities, mixed materials, soffit or fascia interfaces and nonstandard details.
Project location, access, substrate readiness, staging, release schedule, cleanup and closeout.
For a useful estimate
Provide the project address, current plans and elevations, wall assembly, selected siding and trim systems, color status, opening details, target start and bid deadline. For repeated units, include base plans, elevation options and the expected release schedule.
The final agreement—not this guide—defines price, payment terms, inclusions, exclusions, schedule and warranty.
Explore the full siding service →Common questions
Clear information before you request a bid.
No. Wall area matters, but stories, openings, corners, trim, transitions, material system, access, waste, delivery and schedule can materially change the scope.
Send plans, elevations, wall assembly, selected or preferred siding system, trim details, opening schedule, colors, project address, target start and bid deadline.
Yes. Include the base elevation, alternates, color packages, unit count and release schedule so repeated work and exceptions can be reviewed separately.
CMF can review project-specific alternatives when plans, manufacturer requirements, finish expectations and budget parameters are available.
Licensed and verifiable
CMF publishes its three active Wisconsin credentials with direct links to the official state records.
CMF Construction Group LLC · Eau Claire, Wisconsin · projects@buildwithcmf.com · (689) 261-6974.
Wisconsin EC #1772-EC · DC #5158-DCFR · DCQ #5872-DCQ.
Drawings, specifications, schedule inputs and unresolved decisions are identified before final pricing.
Price, scope, schedule, warranty terms, exclusions and change procedures belong in the signed agreement.
Current construction images are illustrative and are not presented as completed CMF projects.
Same-day first-response target Sunday–Friday, 7 AM–7 PM, in English with Spanish-language attention.
Free scope review
Upload plans when available and choose how you want CMF to respond.