Wall assembly coordination
Review sheathing, weather-resistive barrier, insulation or rainscreen requirements and responsibility boundaries before mobilization.
Wisconsin siding contractor
Complete exterior siding packages for new homes, duplexes and residential developments, coordinated from elevations and specifications.
Request a siding estimate →Exterior system
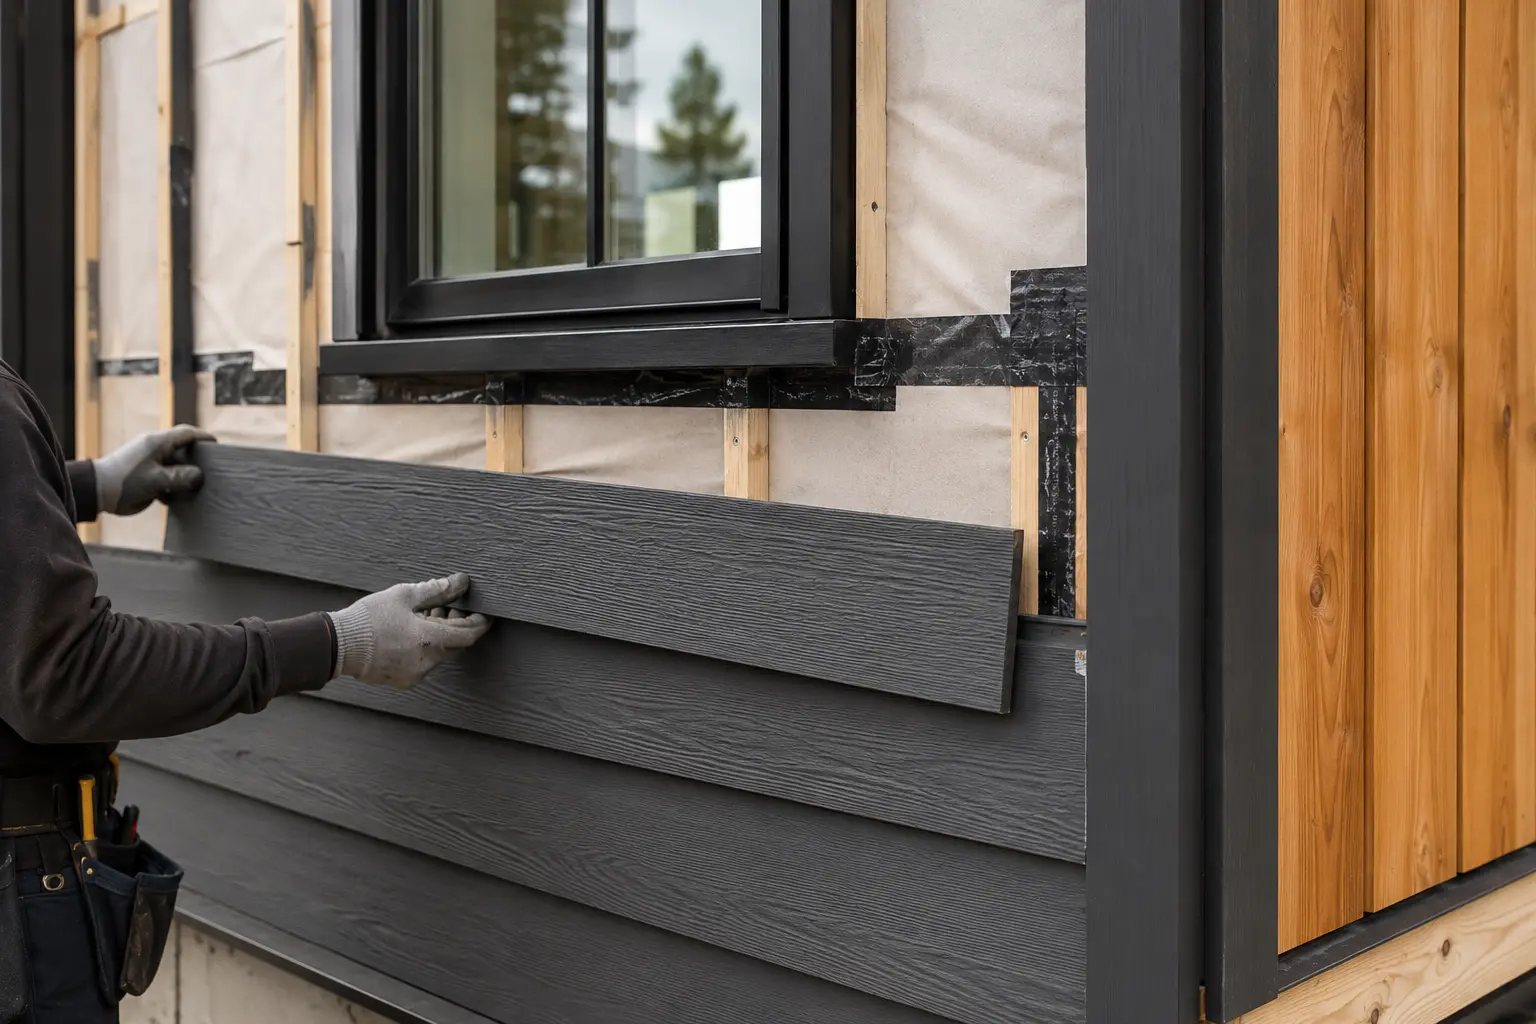
New-construction siding brings together wall assembly, weather-resistive coordination, openings, corners, penetrations, transitions, trim and the selected finish material. CMF evaluates the exterior shown in the plans and elevations so the proposal reflects the complete package instead of a generic price per square foot.
Vinyl, engineered wood, fiber-cement and metal siding may be evaluated for new single-family homes, duplexes, multifamily properties and residential developments according to the documents, manufacturer requirements, project economics and current operating scope.
Siding scope
Review sheathing, weather-resistive barrier, insulation or rainscreen requirements and responsibility boundaries before mobilization.
Coordinate windows, doors, utility penetrations, mounting blocks and other transitions shown in the project documents.
Define corners, bands, starter conditions, soffit and fascia interfaces, material changes and finish expectations.
Repeatable exterior packages organized around base elevations, options, colors, unit releases and schedule milestones.
Material systems
Product profile, exposure, fastening, trim system, color package and manufacturer details should be identified before procurement. Repeated plans can improve predictability when selections stay controlled.
Weight, cutting, fastening, clearances, substrate, transitions and specialty trims can change labor and sequencing. CMF reviews these systems from the actual plans and product requirements.
Many new homes combine siding types, accent panels, masonry interfaces or specialty trim. Each transition should be included, excluded or assigned clearly before award.
Siding construction sequence
The exact sequence depends on the wall system and product, but a disciplined siding package follows these checkpoints.
Confirm plans, elevations, wall assembly, materials, colors, trim details, alternates and unresolved selections.
Organize wall areas, openings, accessories, waste, lead times, deliveries and release requirements.
Confirm substrate, weather-resistive work, openings, penetrations, access and adjacent-trade conditions.
Install the awarded field material, trims, corners, blocks and transitions in the documented sequence.
Complete cleanup, punch items and warranty or closeout requirements defined in the agreement.
Local siding pages
Our primary siding service area extends approximately 100 miles from Eau Claire.
Estimate inputs
Share the plans, elevations, wall assembly, project address, preferred siding and trim systems, color status, target exterior date and bid deadline. Note mixed materials, specialty details, penetrations and repeated elevation packages.
Projects beyond the primary radius may be evaluated anywhere in Wisconsin when anticipated contract value exceeds $50,000. Final availability depends on travel, schedule, project fit and applicable requirements.
Read the Wisconsin siding cost guide →Common questions
Clear information before you request a bid.
CMF evaluates siding packages for new single-family homes, duplexes, multifamily properties and residential developments in Wisconsin.
Vinyl, engineered wood, fiber cement and metal siding may be evaluated according to the drawings, specifications, manufacturer requirements and current operating scope.
A defined package may include field siding, weather-resistive coordination, trims, corners, openings, penetrations, transitions, soffit or fascia interfaces, cleanup and closeout.
The primary service area is approximately 100 miles from Eau Claire, with qualifying Wisconsin opportunities beyond that radius evaluated when anticipated contract value exceeds $50,000.
Yes. Builders can submit base plans, elevations, options, material selections, unit count and expected release schedule for a phased siding review.
Licensed and verifiable
CMF publishes its three active Wisconsin credentials with direct links to the official state records.
CMF Construction Group LLC · Eau Claire, Wisconsin · projects@buildwithcmf.com · (689) 261-6974.
Wisconsin EC #1772-EC · DC #5158-DCFR · DCQ #5872-DCQ.
Drawings, specifications, schedule inputs and unresolved decisions are identified before final pricing.
Price, scope, schedule, warranty terms, exclusions and change procedures belong in the signed agreement.
Current construction images are illustrative and are not presented as completed CMF projects.
Same-day first-response target Sunday–Friday, 7 AM–7 PM, in English with Spanish-language attention.
Free scope review
Upload plans when available and choose how you want CMF to respond.