Service requirements
Service capacity, metering, panels, feeders and utility coordination establish the system backbone.
Wisconsin cost guide
A practical framework for understanding scope and requesting a project-specific estimate—without pretending every building has the same unit cost.
Request a scope review →Start with scope
New-home electrical wiring cost in Wisconsin depends on much more than finished square footage. Service size, panel and circuit count, building layout, lighting package, appliance loads, heating and mechanical equipment, exterior power, low-voltage pathways, owner options and schedule all change the work.
Early benchmarks may help with feasibility, but final pricing should be based on current plans, specifications, material availability, project location and a written list of inclusions and exclusions. CMF reviews these inputs before issuing a proposal.
Primary cost drivers
Service capacity, metering, panels, feeders and utility coordination establish the system backbone.
Building layout, circuit count, ceiling conditions and repeated or custom spaces affect labor.
Lighting, controls, specialty receptacles, appliances and owner selections change allowances and material.
EV readiness, smart-home pathways, generators or other future capacity can expand the package.
Phasing, travel, site readiness and coordination requirements affect how the work is delivered.
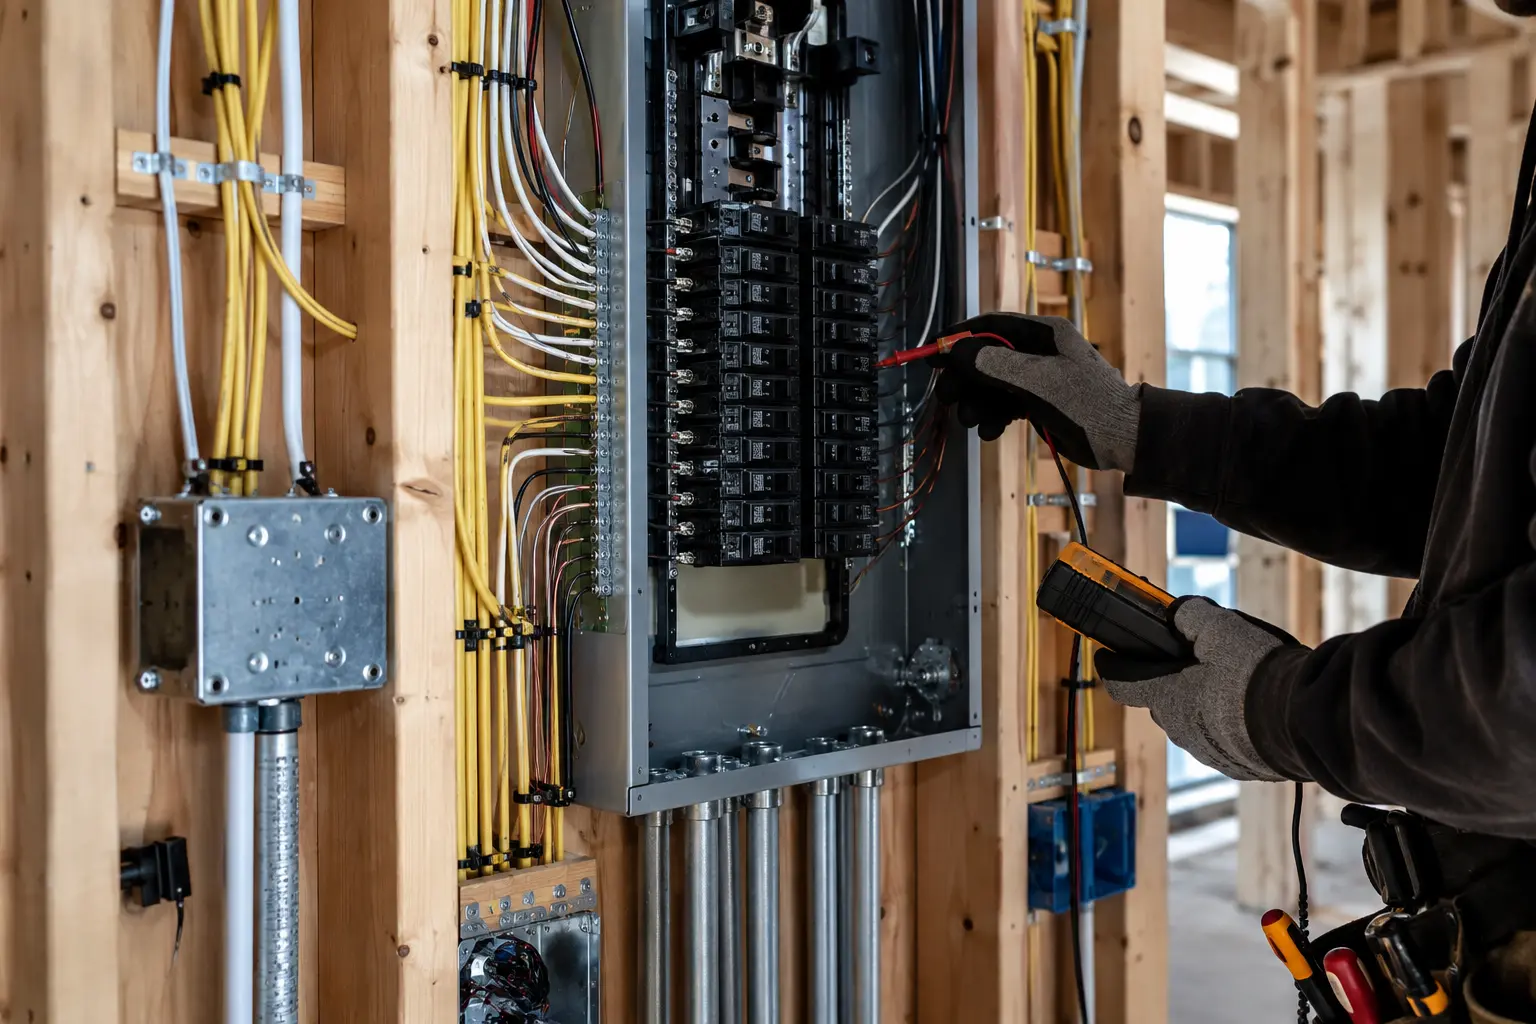
Planning scenarios
A straightforward single-family layout with a defined service, conventional lighting, standard device counts and limited owner options creates a different labor and material profile than a highly customized home. Repetition can reduce uncertainty when the plan and selections remain consistent.
Additional lighting zones, specialty fixtures, larger appliance loads, multiple panels, detached structures, exterior living areas, EV charging, generator preparation and smart-home pathways expand both the design review and field scope. The correct comparison is not simply cost per square foot; it is the complete list of systems and responsibilities.
Repeated units introduce service-distribution decisions, common or site work, release sequencing, material staging, option control and multiple inspection milestones. A builder should request separate base-plan pricing, unit-specific changes and clearly defined allowances.
Estimate comparison
A useful proposal should let the owner or builder see what is included instead of forcing a decision from the bottom-line number alone.
Service, meter equipment, panels, feeders, grounding and utility-related assumptions.
Circuit and device scope, rough-in responsibilities, required protection and equipment connections.
Lighting allowances, controls, specialty devices, exterior power and future-ready systems.
Project location, phasing, access, inspections, temporary requirements, schedule and closeout.
For a useful estimate
Provide the project address, current drawings, specifications, building size, selected materials or fixtures, target start date and bid deadline. Identify any alternates or decisions that are not final. If you are a builder planning repeated units, include the base plan, options and expected release schedule.
CMF offers an initial estimate or bid review for qualifying projects. The final agreement—not this guide—defines price, payment terms, inclusions, exclusions, schedule and warranty.
Explore the full electrical service →Common questions
Clear information before you request a bid.
Yes. Preliminary plans can support an early budget conversation, but final pricing depends on a defined scope, current material pricing and the construction schedule.
No. Square footage is only one input. Service size, circuit count, layout, fixtures, appliances, mechanical loads, options, access and schedule can materially change the electrical scope.
Send the architectural and electrical plans, square footage, service requirements, lighting and device schedules, appliance information, project location, target start and bid deadline.
Yes. Include the base plan, selectable options, expected unit count and release schedule so repeatable work and exceptions can be reviewed separately.
CMF offers free initial estimates and bid review for projects that fit its service area and current scope.
Licensed and verifiable
CMF publishes its three active Wisconsin credentials with direct links to the official state records.
CMF Construction Group LLC · Eau Claire, Wisconsin · projects@buildwithcmf.com · (689) 261-6974.
Wisconsin EC #1772-EC · DC #5158-DCFR · DCQ #5872-DCQ.
Drawings, specifications, schedule inputs and unresolved decisions are identified before final pricing.
Price, scope, schedule, warranty terms, exclusions and change procedures belong in the signed agreement.
Current construction images are illustrative and are not presented as completed CMF projects.
Same-day first-response target Sunday–Friday, 7 AM–7 PM, in English with Spanish-language attention.
Free scope review
Upload plans when available and choose how you want CMF to respond.