Roof size & pitch
Measured roof area and slope influence quantities, staging and labor—not only the home’s floor area.
Wisconsin cost guide
A practical framework for understanding scope and requesting a project-specific estimate—without pretending every building has the same unit cost.
Request a scope review →Start with scope
New-construction roof cost in Wisconsin depends on total roof area, pitch, geometry, access, deck readiness, underlayment, flashing, penetrations, ventilation, material system, waste and schedule. Two buildings with the same floor area can have very different roof scopes.
Early benchmarks may help with feasibility, but final pricing should be based on current plans, specifications, material availability, project location and a written list of inclusions and exclusions. CMF reviews these inputs before issuing a proposal.
Primary cost drivers
Measured roof area and slope influence quantities, staging and labor—not only the home’s floor area.
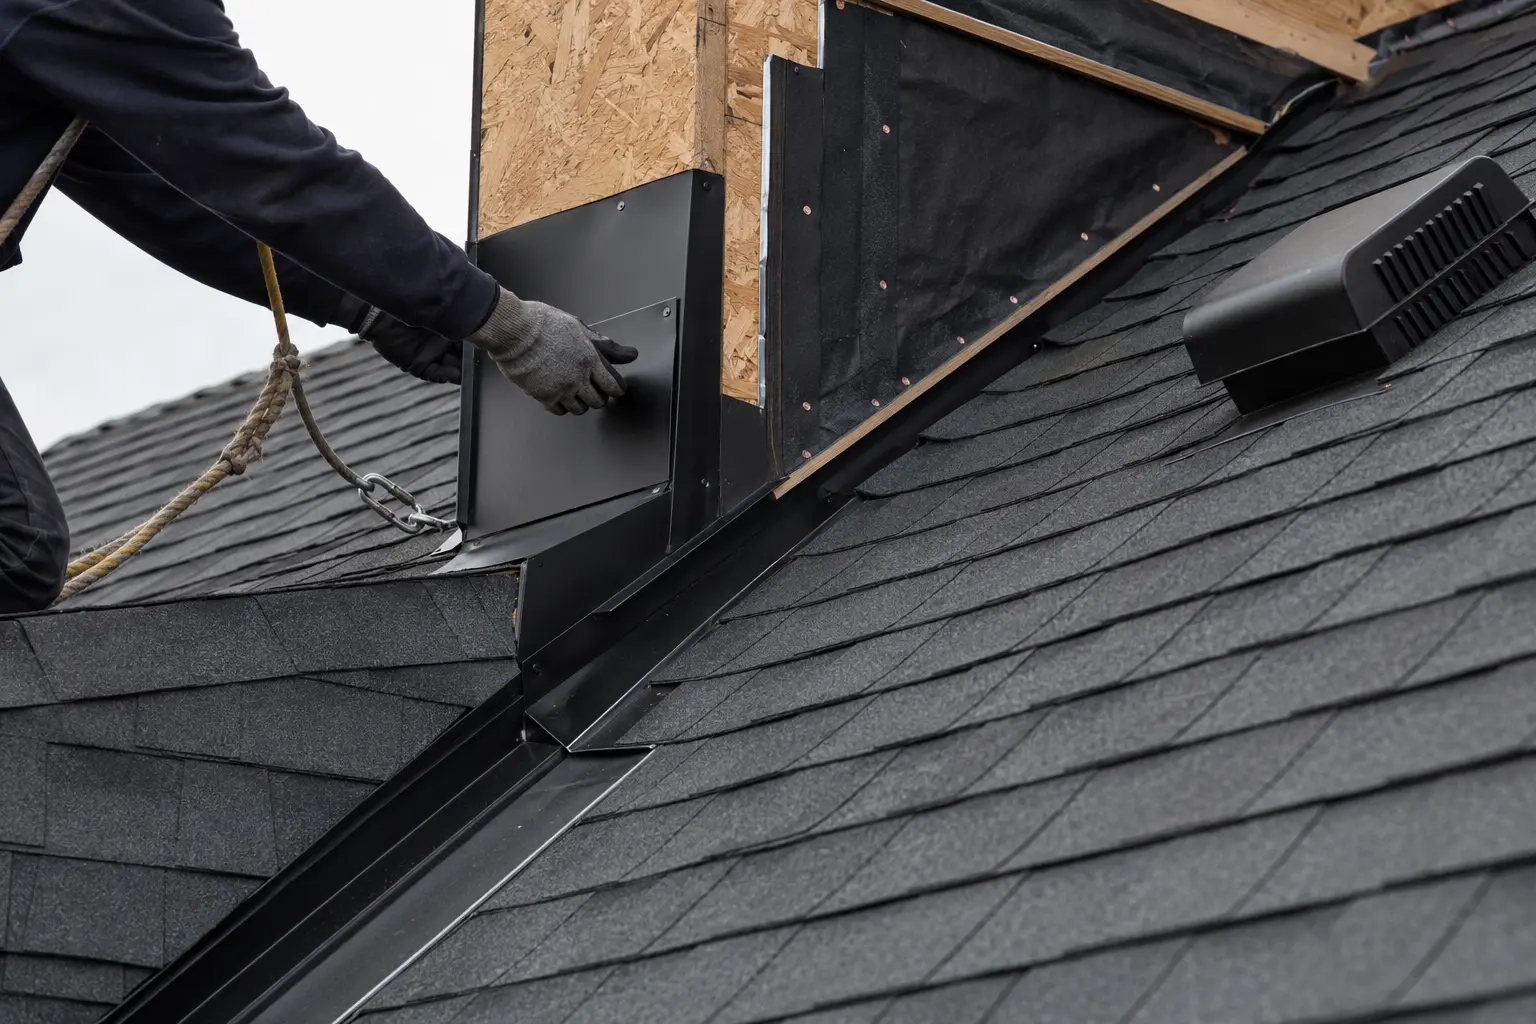
Valleys, hips, dormers, transitions and wall intersections add cutting, flashing and detailing.
Shingle, metal and low-slope assemblies have different components, details and procurement needs.
Vents, chimneys, skylights and balanced ventilation affect both materials and execution.
Access, readiness, travel, weather windows and development phasing influence delivery.
Planning scenarios
A compact roof with moderate pitch, limited valleys and standard penetrations generally has a different material yield and installation sequence than a complex architectural roof. Even here, underlayment, flashing, ventilation, edges and accessories must be included in the same comparison.
Steeper pitches, intersecting roof lines, dormers, wall transitions, chimneys, skylights, metal accents and low-slope areas increase measurement, staging, waste and detailing. The floor area of the home does not describe that complexity.
Repeated plans may support more predictable purchasing and crew planning, but elevation changes, material selections, release timing, site congestion and weather exposure still affect delivery. Builders should separate the base assembly from model-specific exceptions.
Estimate comparison
A useful proposal should let the owner or builder see what is included instead of forcing a decision from the bottom-line number alone.
Total roof area, pitch, geometry, waste assumptions and the plan revision used for pricing.
Underlayment, ice-and-water protection, flashing, ventilation, penetrations, edges and finish material.
Specialty metal, low-slope sections, skylights, chimneys, crickets, transitions and nonstandard details.
Project location, access, deck readiness, staging, weather window, release schedule, cleanup and closeout.
For a useful estimate
Provide the project address, current drawings, specifications, building size, selected materials or fixtures, target start date and bid deadline. Identify any alternates or decisions that are not final. If you are a builder planning repeated units, include the base plan, options and expected release schedule.
CMF offers an initial estimate or bid review for qualifying projects. The final agreement—not this guide—defines price, payment terms, inclusions, exclusions, schedule and warranty.
Explore the full roofing service →Common questions
Clear information before you request a bid.
Yes. Preliminary plans can support an early budget conversation, but final pricing depends on measured roof area, geometry, assembly details, current material pricing and schedule.
No. Roof area matters, but pitch, hips, valleys, dormers, wall intersections, penetrations, flashing, ventilation, material system, waste, access and schedule also affect cost.
Send the roof plan, elevations, pitch, specification or preferred systems, accessory details, project location and schedule so the alternatives can be compared against the same scope.
Yes. Include the base roof plans, elevation changes, unit count, material selections and expected deck-ready sequence.
CMF offers free initial estimates and bid review for projects that fit its service area and current scope.
Licensed and verifiable
CMF publishes its three active Wisconsin credentials with direct links to the official state records.
CMF Construction Group LLC · Eau Claire, Wisconsin · projects@buildwithcmf.com · (689) 261-6974.
Wisconsin EC #1772-EC · DC #5158-DCFR · DCQ #5872-DCQ.
Drawings, specifications, schedule inputs and unresolved decisions are identified before final pricing.
Price, scope, schedule, warranty terms, exclusions and change procedures belong in the signed agreement.
Current construction images are illustrative and are not presented as completed CMF projects.
Same-day first-response target Sunday–Friday, 7 AM–7 PM, in English with Spanish-language attention.
Free scope review
Upload plans when available and choose how you want CMF to respond.